
Why Flooring Thickness Can Ruin Your Renovation (And How to Get It Right)
The hidden factor behind seamless room-to-room flow
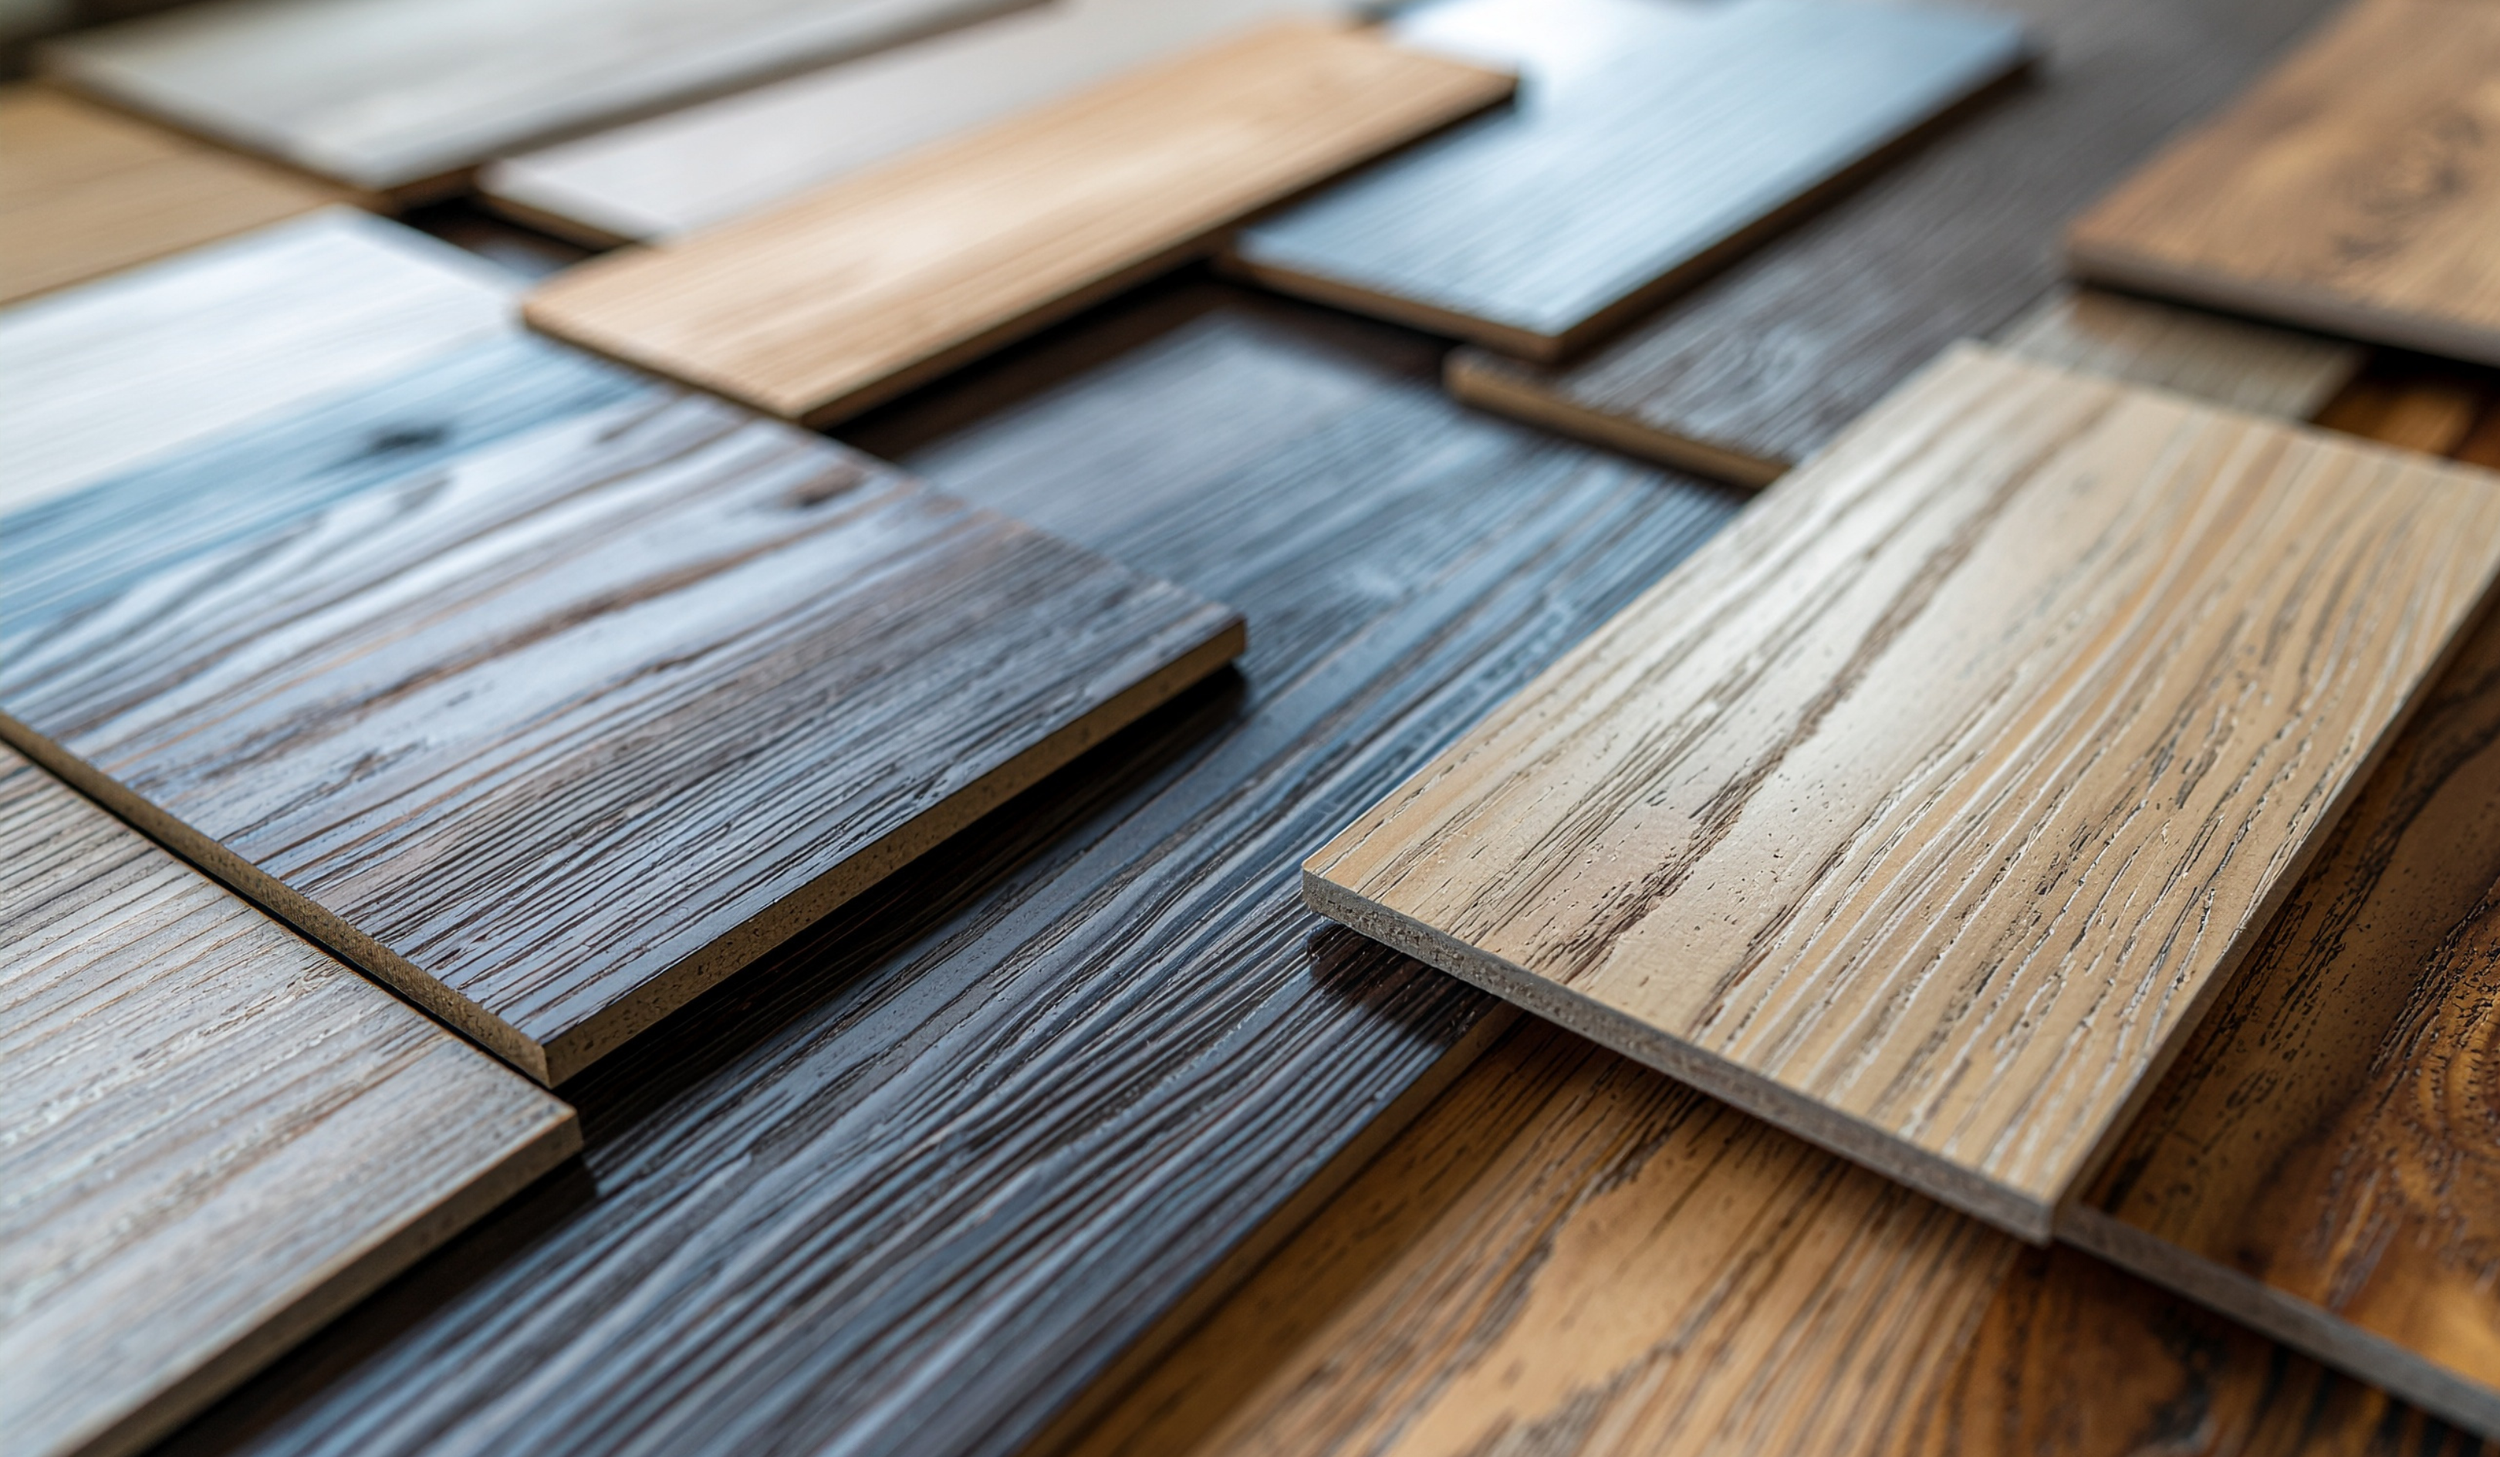
When you're choosing flooring, you're probably thinking about color, finish, and durability.
But there's one detail most homeowners completely overlook, and it affects everything from how your floors look to how your doors function: flooring thickness.
The difference between 3/4-inch hardwood and 1/4-inch luxury vinyl isn't just about the material. It's about height transitions, door clearances, and whether your renovation looks seamless or awkward.
Here's why flooring thickness matters more than you think, and what you need to know before you choose.
I know thickness seems like a boring technical detail. But it has major visual and functional implications. These are the renovating tips that prevent expensive surprises.
What Flooring Thickness Actually Means (And Why It Varies So Much)
Common Flooring Thickness by Material
Different flooring materials have drastically different thicknesses. And when you're replacing floors, the new thickness might not match the old.
Here's what you're working with:
✔️ Solid hardwood: 3/4 inch
✔️ Engineered hardwood: 3/8 to 1/2 inch
✔️ Luxury vinyl plank (LVP): 1/4 to 1/3 inch
✔️ Tile: 1/4 to 3/8 inch (plus mortar bed)
✔️ Laminate: 1/4 to 1/2 inch
✔️ Carpet with pad: 1/2 to 3/4 inch
That's a pretty big range, huh?
Why Flooring Thickness Matters
Different materials have drastically different thicknesses. When you replace flooring, the new flooring thickness might not match the old. Height differences create flooring transitions, tripping hazards, and door issues. This is one of those renovating tips that sounds minor until you're living with the consequences.
The Height Difference Problem (When Flooring Thickness Creates Chaos)
Here's what happens when flooring heights don't match:
Awkward flooring transitions: You end up needing transition strips between rooms, which interrupts the visual flow. Instead of floors that flow seamlessly from space to space, you get those metal or wood strips bridging the gap. They're functional, sure. But they're definitely not what you pictured when you were scrolling Pinterest.
Door clearance issues: Your new flooring is thicker than your old flooring, so now your doors don't open. Or they scrape across the floor every time you try to close them. Which means you have to trim the doors. Added cost, added hassle, added time to your project.
Tripping hazards: Height differences create uneven surfaces. And it's not just ugly—it's actually dangerous. You're not being dramatic if you worry about tripping over a 1/4-inch lip every time you walk from the kitchen to the hallway.
IMAGINE THIS SCENARIO:
Let's say you replace carpet (1/2 inch with pad) with luxury vinyl (1/4 inch).
Now your new floor is 1/4 inch lower than the tile in your kitchen.
You need a flooring transition strip to bridge the gap. And it becomes a visual interruption every time you walk through that doorway.
Not ideal, right?
This catches homeowners off guard because of a few reasons:
Most people choose flooring based on aesthetics and price.
They don't realize flooring thickness varies so much between materials.
The installer only mentions it after materials are already ordered. By then, you're unfortunately committed.
So you end up with transition strips you didn't plan for, doors that need trimming, and a floor that doesn't flow the way you imagined. No, thank you.
Why Designers Plan for Flooring Thickness From Day One
Here's the difference between a renovation that looks polished and one that looks DIY: designers think about flooring thickness before materials are ordered.
We’re not just picking what looks pretty. We’re mapping out how different materials will meet, where transitions will go, and whether door heights need adjusting.
How Designers Approach Flooring Thickness
We start with the existing conditions. What's the current flooring thickness? What are the door clearances? Where do different flooring types meet?
We choose materials with transitions in mind. If you're doing tile in the kitchen and hardwood in the living room, they're already thinking about how those two materials will meet at the doorway.
We coordinate with contractors upfront. Before anything is ordered, they're discussing height differences, door trimming, and transition placement with the people who'll actually install it.
This is how you end up with floors that flow seamlessly instead of floors that need awkward fixes after installation.
Flooring Thickness Breakdown: What to Expect With Each Material
Solid Hardwood (3/4 inch)
This is the thickest common flooring option, which means it can be refinished multiple times. Great for longevity. But if you're replacing thinner flooring with solid hardwood, you'll probably need to trim your doors. And you'll definitely need transitions where it meets other flooring types.
The thickness is substantial. That's an advantage in some ways (durability, refinishing options) and a challenge in others (door clearances, transitions).
Engineered Hardwood (3/8 to 1/2 inch)
Thinner than solid hardwood, but still substantial enough to feel quality. This is a good middle ground if you're trying to match heights with existing tile or hardwood without needing major transitions.
It's thick enough to feel real, thin enough to avoid most clearance issues.
Luxury Vinyl Plank (1/4 to 1/3 inch)
This is the thinnest hard-surface option, which is great when you can't add height. Low door clearances? Tight spaces? LVP works. But it often requires transitions when it meets other flooring types because of the height difference. The thin profile is an advantage in some situations and creates mismatches in others.
Tile (1/4 to 3/8 inch plus mortar)
Total thickness depends on the mortar bed, which can be adjusted somewhat by varying the mortar depth. But tile usually needs transitions with other flooring types. The height difference is just part of working with tile.
Laminate (1/4 to 1/2 inch)
Similar thickness to LVP, but it often requires underlayment, which adds thickness. You'll likely need transitions when it meets hardwood or tile.
Flooring Transition Strips: When You Need Them (And How to Make Them Less Obvious)
When Transitions Are Necessary
You need flooring transitions when different flooring types meet (tile to hardwood, LVP to carpet), when height differences exceed 1/8 inch, or when expansion gaps are needed between materials.
Understanding when transitions are unavoidable helps you set realistic expectations. Not every floor can be seamless.
How to Minimize Their Visual Impact
If you need transitions, here's how to make them less obvious:
Choose low-profile transition strips. Not the bulky ones. The sleeker, the better.
Match the finish to your flooring. Blending is better than contrasting.
Place them strategically. Under doorways, not in open walkways. Transitions feel more natural when they align with architectural breaks.
Use flush transitions when possible. Tile to tile at the same height works best.
The Best Case Scenario
All flooring is the same thickness throughout. Transitions only happen at logical breaks (doorways, room changes). Materials flow seamlessly. This is what you're aiming for when you plan flooring thickness upfront.
📖 RELATED: Want even more detail on creating seamless flooring transitions? Read Flooring Transition 101: Why Flooring Thickness Can Make or Break Your Renovation for five specific strategies to nail your tile to flooring transition without awkward metal strips or strange height changes. It's one of the best renovating tips for getting professional results.
The Bottom Line: Flooring Thickness Is One of Those Details That Matters
Flooring thickness is one of those details that seems boring until it's not.
So before you fall in love with a material based on how it looks in the showroom, ask about flooring thickness. Ask how it'll transition to your existing floors. Ask if your doors will still work.
Because those unseen details under your feet matter more than you think.
Your Next Step: The Details Under Your Feet Matter. So Do the Ones at Eye Level. 👀
You're thinking about flooring thickness in quarter-inches. You're planning transitions strategically. You're measuring door clearances.
That level of attention to detail is exactly what separates renovations that work from ones that frustrate.
Now apply that same precision to the rest of your project. Because flooring thickness isn't the only detail that seems minor until it derails your budget, your timeline, or your daily function.
This free guide walks you through:
✔️ The 7 renovation mistakes that start with overlooked details
✔️ What to plan for in layout, cabinetry, and function before you order anything
✔️ How to catch problems while they're still easy (and cheap) to solve
🎉 Grab the FREE guide here→ Before You Renovate: Every Homeowner Should Know the Top 7 Mistakes to Avoid

About Taylor Ferrell: San Luis Obispo Interior Design
I'm Taylor, the designer behind SALT Design Co. I work with homeowners on renovations that look seamless and function beautifully. My approach is straightforward: help you make smart decisions about flooring thickness, cabinet construction, and all the details that matter, so you're not fixing mistakes later.