
Bathroom and Kitchen Design: How to Carry One Style Through Both Spaces
And yes, all three of these different aesthetics come from the same showroom!
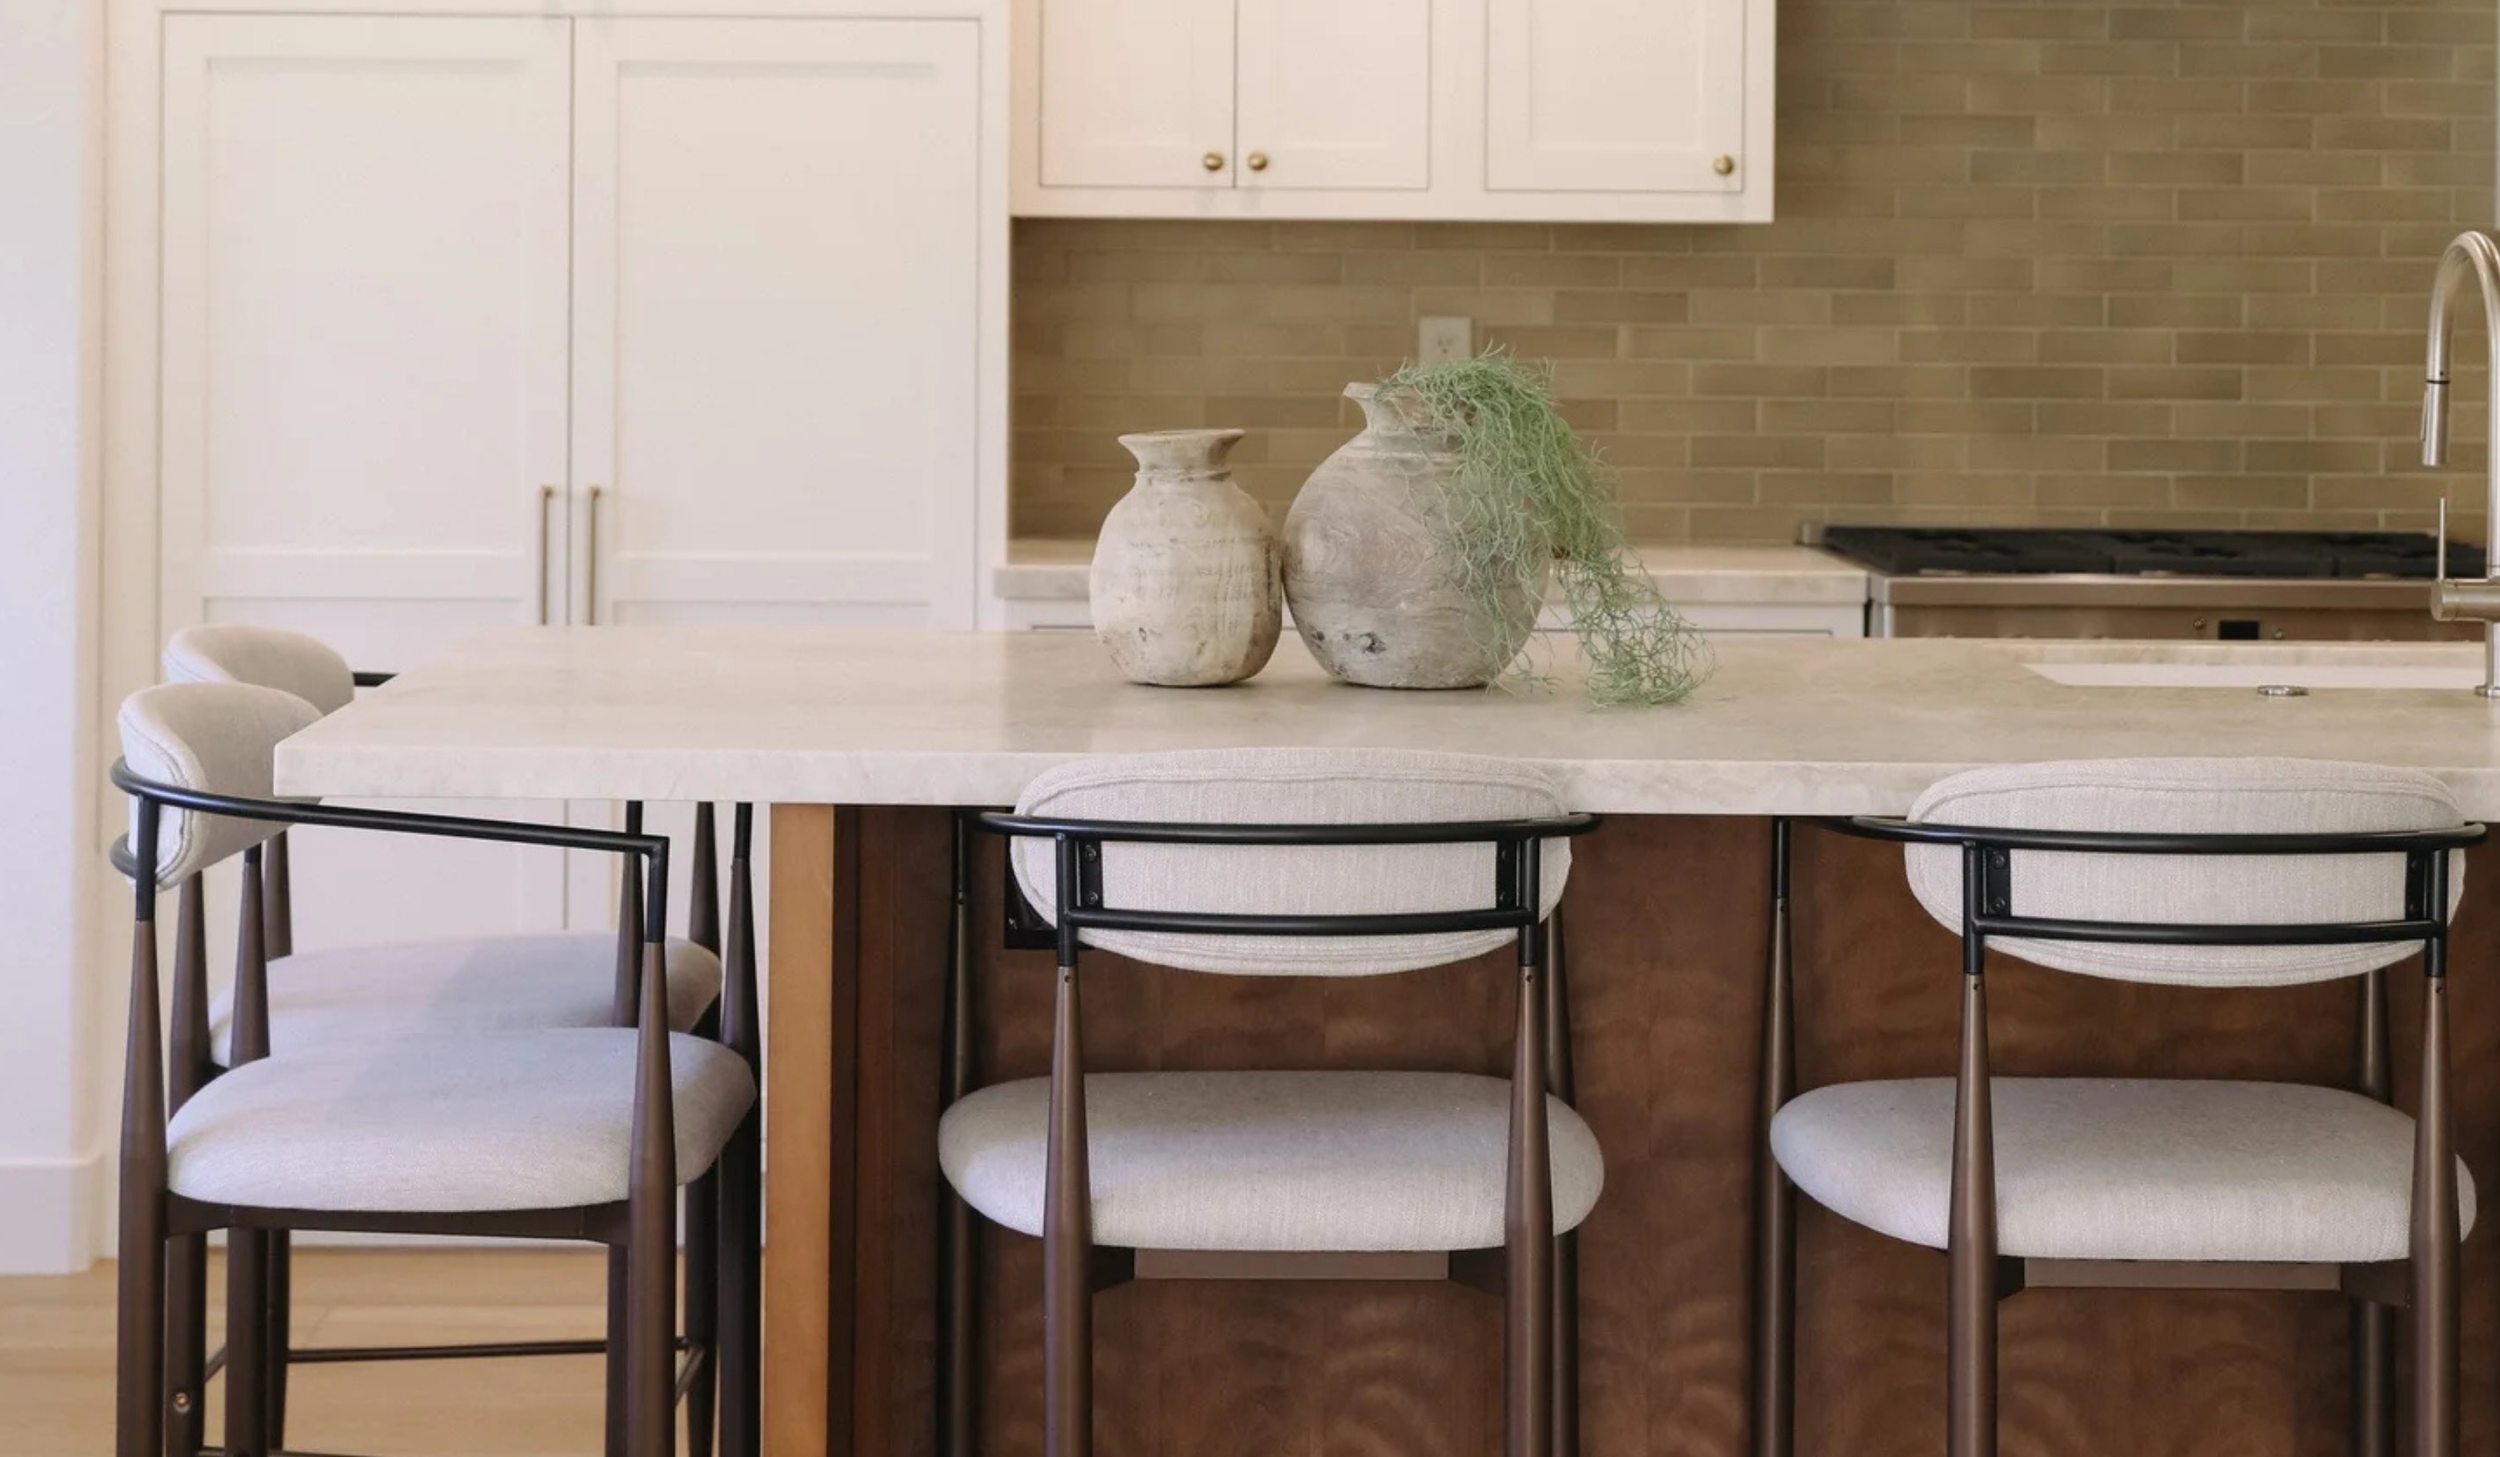
Walk into any stone showroom and you'll see hundreds of materials—limestone, marble, zellige, quartz, wood. The same exact ones you've probably seen a thousand times.
But here's what's wild: those exact same materials can create three completely different vibes depending on how you put them together. One palette reads timeless and collected. Another feels minimal and modern. A third one is bold and nostalgic.
Most people renovate their kitchen and bathroom around the same time (or at least want them to feel connected). But then they pick materials separately, without thinking about how everything talks to each other visually. Which is how you end up with a kitchen that feels like one thing and a bathroom that feels like another, and your whole home just... doesn't flow.
I recently walked through one showroom curating three completely different design directions. Traditional. Modern. Retro modern. Each one works seamlessly across both spaces when you're intentional about your choices.
Same materials, three totally different aesthetics, one unified home.
Here's exactly how to achieve each look in your kitchen and bathroom, what materials to choose, and which style fits your aesthetic.
Design Direction #1: Traditional Bathroom and Kitchen Design (Timeless and Layered)
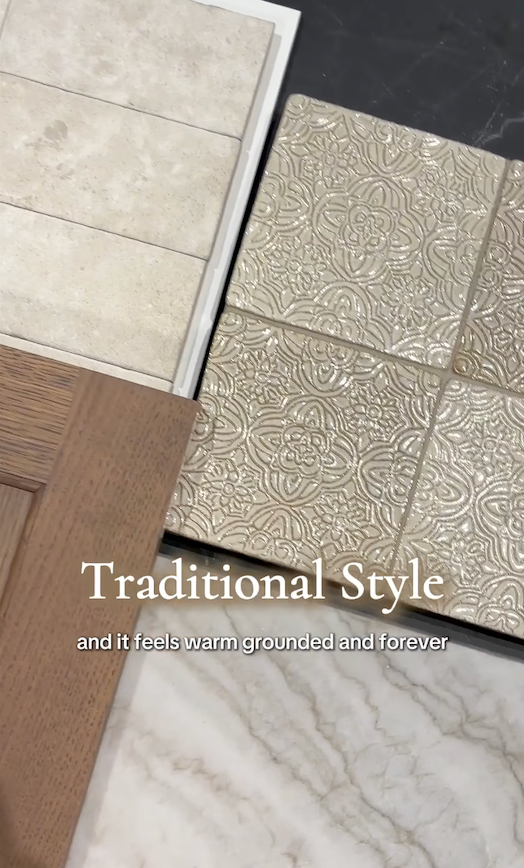
The Vibe
Timeless and collected. Warm and grounded. Feels like it's been there forever. Layered textures and finishes that work together without feeling too polished.
This is the aesthetic for people who want their bathroom and kitchen renovation to feel like it evolved over time, not like it came from one shopping trip.
Best For
Homeowners doing a bathroom and kitchen remodel together.
Traditional or transitional style throughout your home.
People who want cohesive, collected spaces that feel like they've been there forever.
Kitchen Materials for Traditional Design
Flooring: Tumbled limestone
Backsplash: 4x4 handmade deco tile
Cabinetry: White oak with salt stain
Countertop: Polished feathered quartz
Bathroom Materials (Coordinated with Kitchen)
Flooring: Same tumbled limestone (creates flow between spaces)
Shower/Tub Surround: 4x4 handmade deco tile (same as kitchen backsplash) or larger format limestone with deco tile accent
Vanity: White oak with salt stain (matches kitchen cabinets)
Countertop: Polished feathered quartz (same as kitchen) or honed marble for softer bathroom feel
Why This Works Across Both Spaces
Warm, cohesive color palette (creams, taupes, warm whites). Repeating materials creates intentional flow between your kitchen and bathroom design. Mix of finishes (tumbled, handmade, polished) in both rooms feels intentional.
Nothing feels too perfect, which actually works beautifully for both cooking and bathing spaces. This bathroom and kitchen renovation approach feels collected, not sterile.
Styling Notes for Traditional
Use brass or bronze hardware in both spaces.
Repeat wood tones so your vanity matches your cabinetry.
Layer in similar textiles (linen, cotton) throughout.
📖 RELATED: Want to dive deeper into the materials that make traditional bathroom and kitchen design work? Read 2026 Bathroom Design Trends: The Ones That Age Like Fine Wine to learn about handmade tiles, natural stone, and other materials that create that timeless, layered aesthetic. These interior design tips help you understand why certain finishes feel collected and intentional rather than trendy.
Design Direction #2: Modern Bathroom and Kitchen Design (Clean and Restrained)
The Vibe
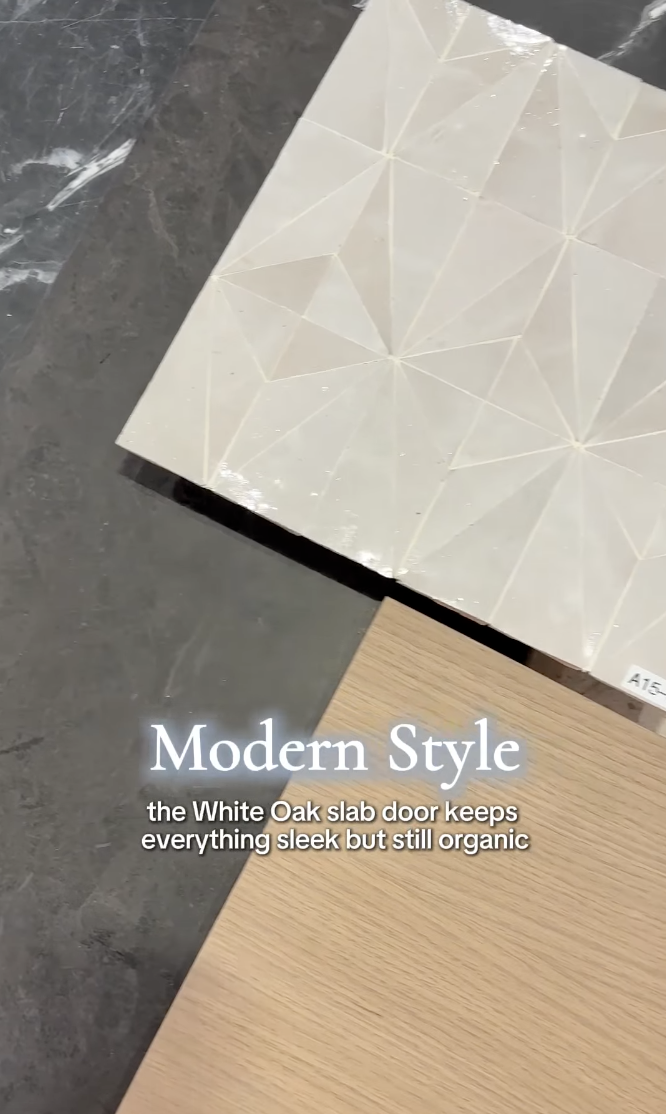
Clean lines and minimal. Organic but sophisticated. Restrained elegance. "Minimal but not cold" is the key to modern design when you're coordinating a bathroom and kitchen renovation.
The trick is using natural materials (wood, stone) to keep it from feeling too sterile while maintaining clean sightlines.
Best For
Modern or contemporary homes.
Open floor plans where kitchen and bathroom sightlines matter.
Homeowners who want sophisticated, spa-like bathrooms that echo the kitchen aesthetic.
Anyone doing a bathroom and kitchen remodel who values minimalism over maximalism.
Kitchen Materials for Modern Design
Backsplash: Modern zellige mosaic
Countertop: Black velvet honed marble
Flooring: Large format antiqued limestone (16x24)
Cabinetry: White oak slab door
Bathroom Materials (Coordinated with Kitchen)
Flooring: Large format antiqued limestone 16x24 (same as kitchen, creates seamless flow)
Shower Walls: Modern zellige mosaic (same as kitchen backsplash) or large format honed marble slabs
Shower Floor: Zellige mosaic for texture and grip
Vanity: White oak slab door (matches kitchen)
Countertop: Black velvet honed marble (same as kitchen) or continue limestone for softer look
Why This Works Across Both Spaces
Large-scale materials minimize visual breaks in both rooms. Consistent matte finishes (honed marble, antiqued limestone) throughout. Natural wood prevents the cold feeling some people associate with modern design in kitchen and bathroom design.
High contrast (black marble) creates drama in both spaces. Clean lines throughout make your bathroom and kitchen renovation feel cohesive and intentional.
Interior Design Tips for Modern Style
Matte black or brushed nickel hardware in both spaces.
Consider minimal or no hardware (push-to-open cabinets and drawers).
Choose simple, sculptural lighting.
Design Direction #3: Retro Modern Bathroom and Kitchen Design (Bold and Nostalgic)
The Vibe
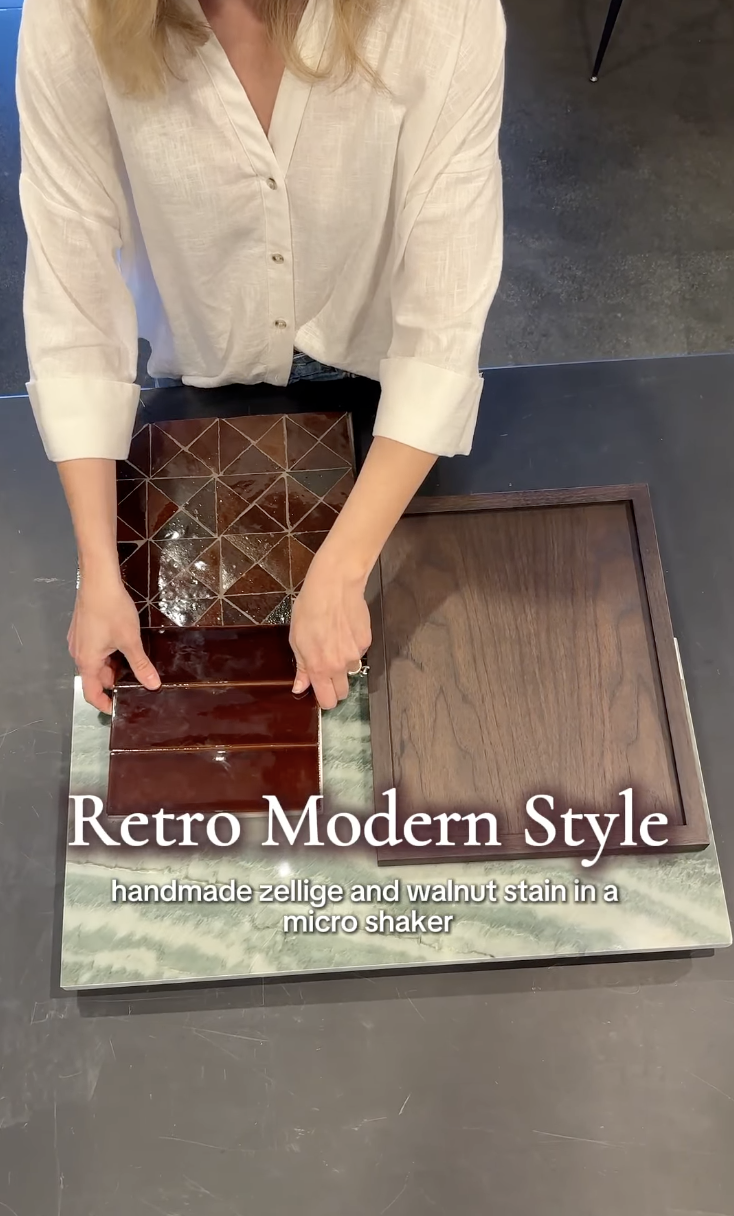
Bold but intentional. Nostalgic (70s and 80s inspiration). Fresh take on retro. Personality-driven.
This is the bathroom and kitchen design approach for people who aren't afraid of color and texture. It feels lively without being chaotic.
Best For
Homeowners who want personality and color throughout their home.
Eclectic or maximalist styles.
Spaces where bold material selections feel exciting, not scary.
Kitchen Materials for Retro Modern Design
Countertop: Onda Verde polished quartz (green stone)
Backsplash: Classic glazed ceramic tile
Accent: Handmade zellige
Cabinetry: Walnut with micro shaker door
Bathroom Materials (Coordinated with Kitchen)
Vanity Countertop: Onda Verde polished quartz (same green stone as kitchen)
Shower/Tub Surround: Handmade zellige (feature wall) plus classic glazed ceramic tile
Flooring: Glazed ceramic tile or concrete tile in complementary color
Vanity: Walnut with micro shaker door (matches kitchen cabinets)
Alternative Bathroom Approach for Retro Modern
Flip the palette: use zellige as the main tile with green stone as accent. Add a second bold color (terracotta, cobalt) in smaller doses. Keep walnut vanity as the anchor tying everything together.
Why This Works Across Both Spaces
Bold green stone appears in both spaces (creates intentional color thread). Rich walnut cabinetry ties spaces together naturally. Mix of glossy and natural finishes in both rooms. Handmade zellige adds character to your kitchen and bathroom design.
Retro vibe but executed with modern proportions, so it feels nostalgic without looking dated.
Interior Design Tips for Retro Modern
Use brass or unlacquered bronze hardware (warm metals).
Add vintage-inspired lighting.
Incorporate colorful textiles and accessories that repeat the green and walnut tones.
How to Carry Your Design Style Through Kitchen and Bathroom Renovation
1 Repeat Key Materials
Use the same flooring in both spaces (limestone, tile, concrete). Match cabinetry wood and finish so your kitchen oak matches your bathroom vanity. Coordinate countertops (same stone or complementary materials that work together).
2 Maintain Consistent Finishes
Traditional: Mix of tumbled, handmade, polished finishes
Modern: Consistent matte finishes (honed, antiqued)
Retro Modern: Glossy tiles plus natural wood
3 Match Hardware
Same finish in both spaces (brass, matte black, brushed nickel). Similar style overall (knobs vs pulls, minimal vs detailed).
This attention to detail is what separates a renovation that feels intentional from one that feels random.
📖 RELATED: Creating cohesion across your bathroom and kitchen remodel comes down to understanding how materials layer together. Read Warm Kitchen Design on a Budget: Layering Tips for a Lived-In Look to learn how to use contrast, texture, and finishes intentionally in both spaces.
How to Choose Your Design Direction
Choose Traditional If:
You want timeless, collected spaces.
You love warm, layered materials.
Your home style is classic or transitional.
You're doing a bathroom and kitchen renovation and want them to feel like they evolved together.
Choose Modern If:
You want clean, sophisticated spaces.
You love drama and restraint in equal measure.
Your home style is contemporary.
You're renovating a kitchen and bathroom that have open sightlines to each other.
Choose Retro Modern If:
You want color and personality.
You're not afraid of bold choices in your bathroom and kitchen design.
Your home style is eclectic.
You want your bathroom and kitchen remodel to feel like it reflects who you are, not just what's trendy.
The Bottom Line: Intentional Bathroom and Kitchen Design Creates Cohesion
This is what I love about intentional design: the same showroom, the same materials, and you can create three completely different moods in both your kitchen and bathroom.
One feels timeless and collected. One feels modern and restrained. One feels bold and nostalgic.
And when you carry that style through both spaces? Your whole home feels intentional and cohesive. Not like you picked materials randomly in two different showrooms six months apart.
That’s how you create a home that feels like yours, and how a bathroom and kitchen renovation becomes something truly special.
FREE RESOURCE: Make Sure Every Detail Aligns Before You Order Anything
You've picked a design direction and imagined how materials work together. But layout, cabinetry, flooring thickness, and lighting decisions can undermine everything if they're not aligned with your vision.
A perfect material palette doesn't fix a layout that doesn't work or cabinets that aren't well-made.
This free guide walks you through the 7 renovation mistakes that happen before you even order materials.
✔️ What to plan before you pick finishes
✔️ The questions to ask about layout, cabinetry, and function
✔️ How to ensure your bathroom and kitchen renovation works beautifully together
⚡ Grab the FREE guide here→ Before You Renovate: Every Homeowner Should Know the Top 7 Mistakes to Avoid

Meet Taylor Ferrell: Interior Designer, San Luis Obispo & Beyond
I'm Taylor, the designer behind SALT Design Co. I work with California (and virtual) homeowners on kitchens and bathrooms that feel intentional and actually work for how you live. Not just how they photograph.
If you're planning a renovation and want to talk through your space, your style, and what actually makes sense for your kitchen or bathroom, let's chat. Book a 30-minute Zoom anytime.
BOOK A CALL →